

BEDS4
BATHS4 full 1 partial
SQUARE FEET4,100
MLS#MDCA2030272
STATUSACTIVE
PROPERTY TYPEResidential - Single Family
SUBDIVISIONCOVE POINT WOODS
SCHOOLCALVERT COUNTY PUBLIC SCHOOLS
Property Description
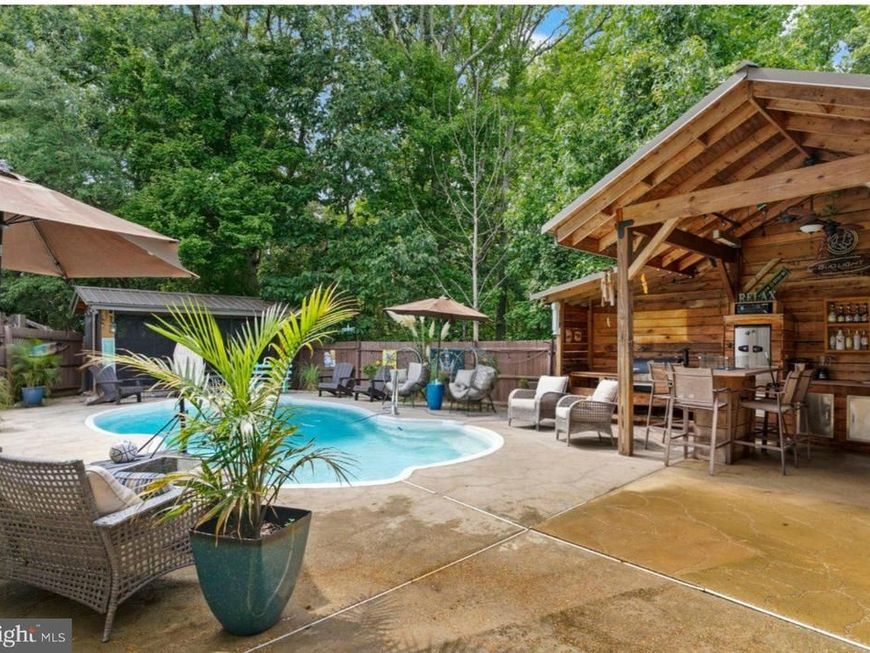
Welcome to 11011 Comet Lane — an entertainer's dream in the heart of Southern Calvert, set on just over a half-acre with a private backyard oasis. Step outside to an in-ground pool surrounded by extensive hardscape, a maintenance-free deck with retractable awning, a concrete patio, and a screened-in crab shack with a custom outdoor kitchen — built for hosting, all season long. Inside, this home offers a truly unique floor plan with 4 bedrooms and 4 full and 1 half bathrooms, including a custom in-law apartment with its own separate entrance — complete with a living room, kitchenette, bedroom with en-suite bathroom, utility/storage room with room to add a full kitchen, and a separate laundry hookup. It's ideal for multi-generational living or added rental potential. The main level is designed for everyday living and entertaining alike, with a gourmet kitchen flowing into the breakfast area and family room. Upstairs, you'll find spacious bedrooms including a primary suite with a walk-in closet and en-suite bathroom, plus a bonus loft space perfect for a game room, media room, library, or playroom. The fully finished basement offers walkout access straight to the pool area, with a full bathroom just inside for easy guest access — no tracking wet feet through the house. Outside, a fenced rear lawn overlooks the pool, and a storage shed keeps all your lawn and garden essentials out of sight. With a newer roof and HVAC already in place, this charming Southern Calvert County retreat is ready to enjoy from day one.
Property Features
Property Type: Residential - Single Family
Basement: Yes
Basement: Full, Fully Finished, Improved, Interior Access, Outside Entrance, Poured Concrete, Walkout Level, Windows, Other
Cooling: Central A/C
Fireplaces: 1
Fuel Type: Electric, Propane - Leased
Heating: Heat Pump(s)
Home Style: Contemporary
Lot Size: 0.69 Acres
Roof Type: Shingle
Stories: 3.5
Taxes: $5,358
Year Built: 2003
Feature Descriptions
Additional Structures: Above Grade, Below Grade
Exterior: Vinyl Siding
Exterior: BBQ Grill, Awning(s), Extensive Hardscape, Gutter System, Outbuilding(s), Other
Fencing: Board, Privacy
Fireplace: Corner, Gas/Propane
Interior: Breakfast Area, Carpet, Ceiling Fan(s), Dining Area, Family Room Off Kitchen, Floor Plan - Open, Kitchen - Gourmet, Kitchen - Island, Kitchen - Table Space, Kitchenette
Lot: No Thru Street, Partly Wooded, Poolside, Rear Yard, Rural, Trees/Wooded
Lot Dimensions: 0.69 Acre(S)
Parking Features: Asphalt Driveway
Parking Notes: 6 Total Parking Spaces
Rooms: Living Room, Dining Room, Primary Bedroom, Bedroom 2,Bedroom 3,Bedroom 4,Kitchen, Family Room, Den, Foyer, In-Law/auPair/Suite, Loft, Utility Room, Bathroom 2,Bathroom 3,Primary Bathroom, Full Bath, Half Bath
Sewer: On Site Septic
Special View Info: Garden/Lawn, Trees/Woods
SQFT Above Finished: 3192
SQFT Below Finished: 908
SQFT Total Finished: 4100
Structure Type: Detached
Swimming Pool: In Ground, Fenced
Total Garage/Parking Spaces: 6
Water: Well
Windows: Bay/Bow
Wooded: Yes
Local Schools
High School: PATUXENT
Middle School: SOUTHERN
Elementary School: DOWELL
School District: CALVERT COUNTY PUBLIC SCHOOLS
Listed By / Shown By
Listed By
Agency Name: CENTURY 21 New Millennium
Agency Phone: 4439689595
Shown By
Agent Name: Denise Penny
Agent Phone: Cell: (301) 922-5173
Agency Title: Berkshire Hathaway HomeServices Homesale Realty

 First American
Estimate Your Payment
Estimated Payment
$ 2,019.77 per month $1,390.98 Principal & Interest $446.50 Property Tax $182.29 Homeowner's Insurance



 Corporate Office - 215 S Centerville Rd. Lancaster, PA 17603
11011 Comet Lane | MLS# MDCA2030272
This single family home located at 11011 Comet Lane, Lusby, MD 20657 is currently listed for sale with an asking price of $625,000. This property was built in 2003 and has 4 bedrooms and 4 full and 1 partial baths with 4100 sq. ft. Comet Lane is located in the COVE POINT WOODS subdivision within the CALVERT COUNTY PUBLIC SCHOOLS school district. Search COVE POINT WOODS real estate on denisepenny.homesale.com today.