

BEDS3
BATHS2 full 1 partial
SQUARE FEET1,984
MLS#MDCH2058400
STATUSACTIVE
PROPERTY TYPEResidential - Townhouse
SUBDIVISIONHICKORY RIDGE
SCHOOLCHARLES COUNTY PUBLIC SCHOOLS
Property Description
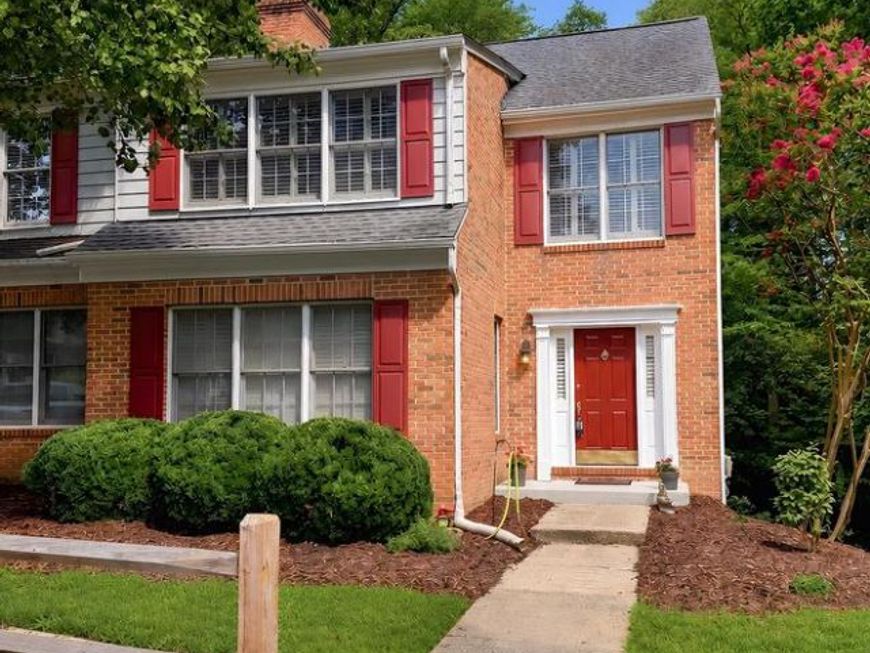
WELCOME TO THIS BEAUTIFULLY MAINTAINED TOWNHOME!!! ORIGINAL OWNER TOOK PRIDE IN THIS 3 LEVEL HOME - ALL NEW CARPETING AND ENTIRE HOME FRESHLY PAINTED - FORMAL LIVING ROOM WITH FIREPLACE - ADDED BONUS FAMILY ROOM OFF KITCHEN WITH 2ND FIREPLACE TOO!! PRIMARY BEDROOM PROVIDES AMPLE SPACE FOR ALL YOUR FURNITURE WITH CEILING FAN AND PRIMARY FULL BATH AND WALK-IN CLOSET - TWO ADDITIONAL BEDROOMS ON UPPER LEVEL WITH CEILING FANS - FULL HALL BATH WITH WALK-IN TUB/SHOWER/SPA WITH SELF CLEANING FEATURE AND A HEATED SEAT!! LAUNDRY ROOM ON MAIN LEVEL WITH WASHER AND DRYER TO CONVEY - HOUSE HAS BEEN PROFESSIONALLY CLEANED - READY FOR YOU TO MOVE RIGHT IN!!! ENJOY OUTDOOR LIVING SPACE FROM THE REAR DECK OFF FORMAL DINING ROOM - BACKS TO TREES FOR ADDED PRIVACY - END UNIT PROVIDES EXTRA SPACE ON SIDE YARD - ENJOY THE REAR PATIO FROM BASEMENT FOR ENTERTAINING - ALL NEW FLOORING IN BASEMENT LEVEL AND ENORMOUS FAMILY ROOM FOR THE ENTIRE FAMILY TO USE AND ENJOY!!! PLENTY OF STORAGE SPACE IN UNFINISHED AREA IN BASEMENT FOR ALL THE TOYS AND DECORATIONS!!!
Property Features
Property Type: Residential - Townhouse
Basement: Yes
Basement: Improved, Fully Finished, Rear Entrance, Walkout Level
Fireplaces: 2
Fuel Type: Electric, Wood
Heating: Heat Pump(s)
Home Style: Colonial
Lot Size: 0.03 Acres
Roof Type: Asphalt, Architectural Shingle
Stories: 3.0
Taxes: $5,310
Year Built: 1989
Feature Descriptions
Additional Structures: Above Grade, Below Grade
Appliances: Dishwasher, Dryer, Stove, Refrigerator, Icemaker, Built-In Microwave, Humidifier
Community Amenities: Tot Lots/Playground
Exterior: Brick, HardiPlank Type
Exterior: Extensive Hardscape, Sidewalks
Fireplace: Equipment
Flooring: Carpet, Vinyl, Luxury Vinyl Plank, Ceramic Tile
HOA Fee: $390.00/Quarterly
Interior: Ceiling Fan(s), Formal/Separate Dining Room, Family Room Off Kitchen, Carpet, Kitchen - Gourmet, Kitchen - Country, Chair Railings, Crown Moldings, Air Filter System, Bathroom - Walk-In Shower, Bathroom - Tub Shower, Primary Bath(s), Walk-in Closet(s), Window Treatments, Wood Floors
Lot: Backs to Trees, Trees/Wooded, Stream/Creek
Lot Dimensions: 0.03 Acre(S)
Municipality: La Plata
Parking Notes: 2 Total Parking Spaces
Pet Restrictions: No Pet Restrictions
Sewer: Public Sewer
SQFT Above Finished: 1984
SQFT Total Finished: 1984
Structure Type: End of Row/Townhouse
Total Garage/Parking Spaces: 2
Water: Public
Windows: Screens
Wooded: Yes
Local Schools
High School: LA PLATA
Middle School: MILTON M. SOMERS
Elementary School: WALTER J. MITCHELL
School District: CHARLES COUNTY PUBLIC SCHOOLS
Listed By / Shown By
Listed By
Agency Name: EXP Realty, LLC
Agency Phone: 8888607369
Shown By
Agent Name: Denise Penny
Agent Phone: Cell: (301) 922-5173
Agency Title: Berkshire Hathaway HomeServices Homesale Realty

 First American
Estimate Your Payment
Estimated Payment
$ 1,461.85 per month $901.24 Principal & Interest $442.50 Property Tax $118.11 Homeowner's Insurance



 Corporate Office - 215 S Centerville Rd. Lancaster, PA 17603
123 Huckleberry Drive | MLS# MDCH2058400
This townhouse located at 123 Huckleberry Drive , La Plata, MD 20646 is currently listed for sale with an asking price of $404,950. This property was built in 1989 and has 3 bedrooms and 2 full and 1 partial baths with 1984 sq. ft. Huckleberry Drive is located in the HICKORY RIDGE subdivision within the CHARLES COUNTY PUBLIC SCHOOLS school district. Search HICKORY RIDGE real estate on denisepenny.homesale.com today.