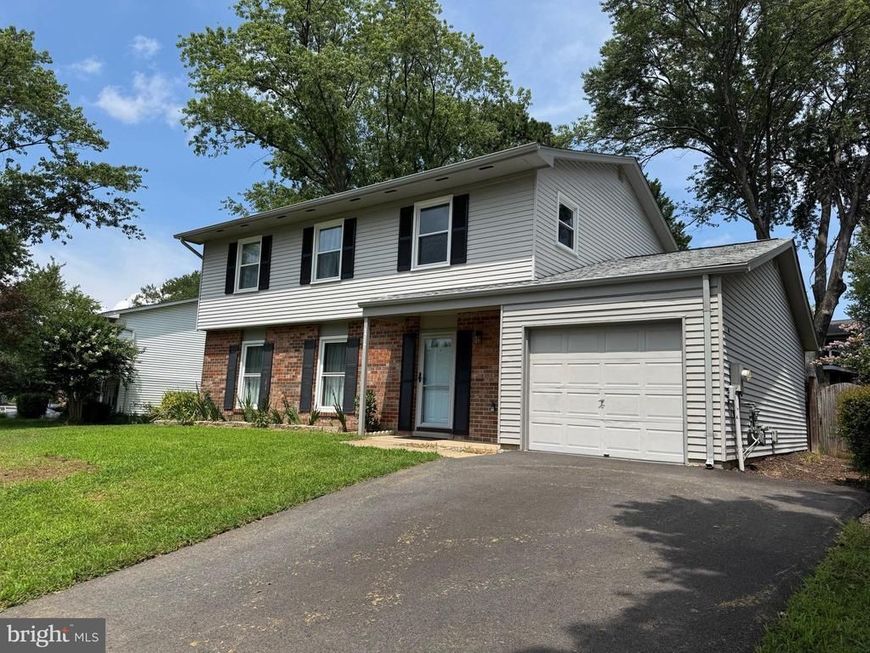


BEDS4
BATHS2 full 1 partial
SQUARE FEET1,870
MLS#MDAA2153214
STATUSACTIVE
PROPERTY TYPERental - Single Family
SUBDIVISIONCROFTON MEADOWS
SCHOOLANNE ARUNDEL COUNTY PUBLIC SCHOOLS
Property Description
Beautifully updated Colonial in sought-after Crofton Meadows! The kitchen and all bathrooms feature stylish designer updates. Enjoy upgraded luxury vinyl flooring on the main level, new carpet upstairs, fresh paint throughout, and a convenient separate laundry room. The home offers a one-car garage plus an extra-wide driveway for multiple vehicles. Relax or entertain on the patio in the fully fenced rear yard. Located within the desirable Crofton School District and offering easy access to Annapolis, Baltimore, Fort Meade, and Washington, DC. Photo taken from previous listing. No Smoking, No Pets. Shown by appointment only.
Property Features
Property Type: Rental - Single Family
Cooling: Central A/C
Fuel Type: Natural Gas
Garage: 1 car attached
Heating: Central
Home Style: Colonial
Lot Size: 0.16 Acres
Roof Type: Shingle
Stories: 2.0
Year Built: 1975
Feature Descriptions
Additional Structures: Above Grade, Below Grade
Appliances: Dishwasher, Disposal, Dryer, Oven/Range - Electric, Refrigerator, Washer, Water Heater, Stainless Steel Appliances
Community Amenities: Baseball Field, Tennis Courts, Tot Lots/Playground, Golf Course Membership Available, Pool Mem Avail
Electric: 220 Volts
Exterior: Vinyl Siding
Fencing: Rear
Flooring: Luxury Vinyl Plank, Carpet
Interior: Carpet, Floor Plan - Traditional, Formal/Separate Dining Room, Kitchen - Table Space, Primary Bath(s), Family Room Off Kitchen
Lot: Rear Yard
Lot Dimensions: 0.16 Acre(S)
Parking Features: Attached Garage, Driveway, Asphalt Driveway
Rooms: Living Room, Dining Room, Primary Bedroom, Bedroom 2,Bedroom 3,Bedroom 4,Kitchen, Family Room, Foyer, Laundry, Bathroom 2,Bonus Room, Primary Bathroom, Half Bath
Sewer: Public Sewer
SQFT Above Finished: 1870
SQFT Total Finished: 1870
Structure Type: Detached
Total Garage/Parking Spaces: 2
Water: Public
Windows: Insulated
Room Sizes
Primary Bedroom: 14 x 13 Level - Upper 1
Bedroom 2: 11 x 11 Level - Upper 1
Bedroom 3: 14 x 11 Level - Upper 1
Bedroom 4: 11 x 9 Level - Upper 1
Dining Room: 13 x 10 Level - Main
Kitchen: 13 x 11 Level - Main
Family Room: 18 x 11 Level - Main
Living Room: 18 x 12 Level - Main
Bonus Room: 9 x 9 Level - Upper 1
Local Schools
High School: CROFTON
Middle School: CROFTON
Elementary School: CROFTON MEADOWS
School District: ANNE ARUNDEL COUNTY PUBLIC SCHOOLS
Listed By / Shown By
Listed By
Agency Name: Berkshire Hathaway HomeServices PenFed Realty
Agency Phone: 4102660600
Shown By
Agent Name: Denise Penny
Agent Phone: Cell: (301) 922-5173
Agency Title: Berkshire Hathaway HomeServices Homesale Realty

 First American



 Corporate Office - 215 S Centerville Rd. Lancaster, PA 17603
1717 Fallsway Drive | MLS# MDAA2153214
This property located at 1717 Fallsway Drive , Crofton, MD 21114 is currently listed for rent with an asking price of $3,300 / Monthly. Fallsway Drive is located within the ANNE ARUNDEL COUNTY PUBLIC SCHOOLS school district. Search Crofton real estate on denisepenny.homesale.com today.