

BEDS4
BATHS2 full 1 partial
SQUARE FEET3,418
MLS#MDCA2030788
STATUSACTIVE
PROPERTY TYPEResidential - Single Family
SUBDIVISIONCOVE POINT WOODS
SCHOOLCALVERT COUNTY PUBLIC SCHOOLS
Property Description
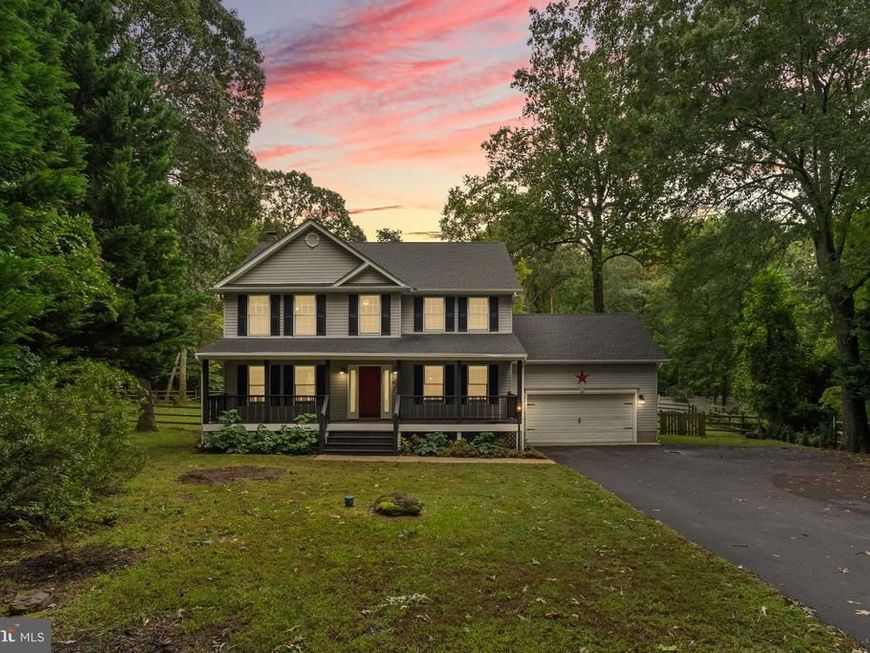
Welcome to 2025 Dasher Dr.! If you're looking for a home where the major updates have already been tackled, you've found it. This Lusby home has been thoughtfully improved inside and out, giving you the comfort of modern updates with plenty of space to enjoy. Inside, you'll find fresh flooring throughout the upstairs hallway, four bedrooms and staircase, along with a stunningly renovated primary bathroom. The kitchen has been refreshed with a new sink, faucet and garbage disposal, plus newer refrigerator, stove and dishwasher. Plantation blinds add an extra layer of style, while the Nest system brings smart-home convenience with control of the thermostat, fire and CO detectors, front doorbell camera and front door. The finished basement was completely renovated, creating a versatile extension of the home's living space—perfect for a recreation area, media room, home office, gym or whatever fits your lifestyle. And then there's the backyard! A newer roof, fully fenced yard, expanded driveway and paved shared driveway are just the beginning. The spacious deck sets the stage for outdoor entertaining, while multiple concrete pads provide even more room for seating, grilling, storage or enjoying the outdoors. The front porch has also been refreshed with new railings, posts and stairs, and a storm door off the kitchen provides easy access to the deck. With major improvements already completed and thoughtful touches throughout, 2025 Dasher Dr. is ready for its next chapter. Come see everything this home has to offer!
Upcoming Open Houses
Open House Saturday October 3rd, 11:30am - 1:30pm
Open House Sunday October 4th, 12:00pm - 2:00pm
Property Features
Property Type: Residential - Single Family
Basement: Yes
Basement: Full
Cooling: Central A/C
Fireplaces: 1
Fuel Type: Propane - Leased
Garage: 2
Heating: Central
Home Style: Colonial
Lot Size: 0.64 Acres
Stories: 3.0
Taxes: $5,479
Year Built: 1997
Feature Descriptions
Additional Structures: Above Grade, Below Grade
Lot Dimensions: 0.64 Acre(S)
Parking Notes: 2 Total Parking Spaces
Sewer: Private Septic Tank
SQFT Above Finished: 2308
SQFT Below Finished: 1110
SQFT Total Finished: 3418
Structure Type: Detached
Total Garage/Parking Spaces: 2
Water: Well, Private
Local Schools
School District: CALVERT COUNTY PUBLIC SCHOOLS
Listed By / Shown By
Listed By
Agency Name: Redfin Corp
Agency Phone: 3016586186
Shown By
Agent Name: Denise Penny
Agent Phone: Cell: (301) 922-5173
Agency Title: Berkshire Hathaway HomeServices Homesale Realty

 First American
Estimate Your Payment
Estimated Payment
$ 1,838.54 per month $1,221.84 Principal & Interest $456.58 Property Tax $160.13 Homeowner's Insurance



 Corporate Office - 215 S Centerville Rd. Lancaster, PA 17603
2025 Dasher Drive | MLS# MDCA2030788
This single family home located at 2025 Dasher Drive, Lusby, MD 20657 is currently listed for sale with an asking price of $549,000. This property was built in 1997 and has 4 bedrooms and 2 full and 1 partial baths with 3418 sq. ft. Dasher Drive is located in the COVE POINT WOODS subdivision within the CALVERT COUNTY PUBLIC SCHOOLS school district. Search COVE POINT WOODS real estate on denisepenny.homesale.com today.