

BEDS3
BATHS2 full 1 partial
SQUARE FEET2,296
MLS#MDAA2152872
STATUSACTIVE
PROPERTY TYPERental - Townhouse
SUBDIVISIONODENTON TOWN CENTER
SCHOOLANNE ARUNDEL COUNTY PUBLIC SCHOOLS
Property Description
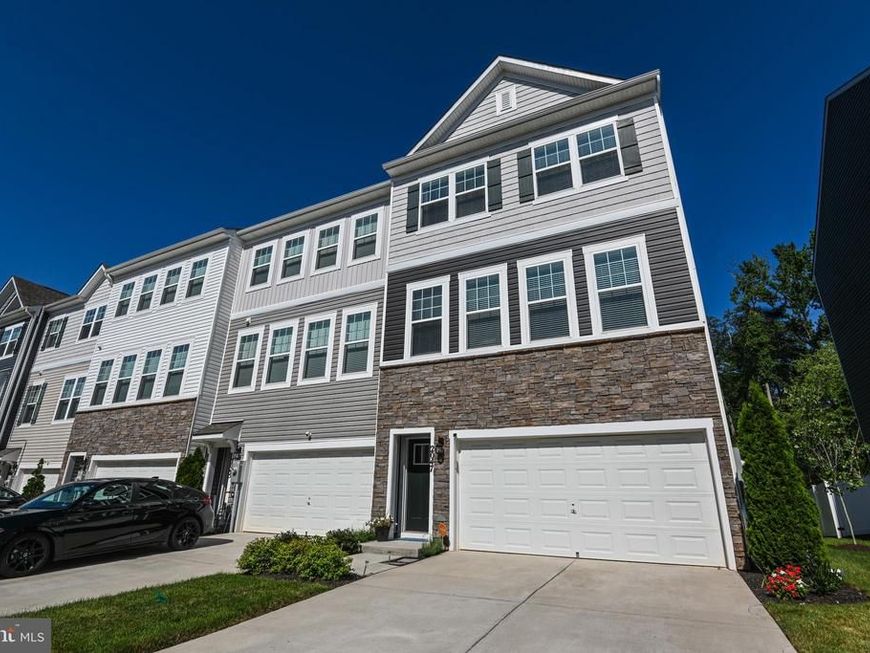
Welcome home to this beautifully maintained 3-bedroom, 2.5-bath townhome in the highly desirable Odenton Town Center community. Built in 2020, this spacious home offers over 2,200 square feet of modern living space with an open floor plan designed for both everyday living and entertaining. The main living level features a bright, open-concept living area that flows into a stylish kitchen complete with stainless steel appliances, ample cabinetry, and generous counter space. Step outside to the private deck—perfect for morning coffee or relaxing after a long day. Upstairs, you'll find a spacious primary suite with a private bath featuring a double vanity and oversized shower. Two additional bedrooms, a full hall bath, and convenient upper-level laundry complete the bedroom level. The finished lower level provides flexible space for a family room, home office, gym, or playroom. Conveniently located just minutes from Fort Meade, NSA, MARC Train Station, Route 32, I-97, and major commuter routes, with shopping, dining, parks, and entertainment nearby. This location offers an easy commute to Baltimore, Annapolis, and Washington, D.C. Don't miss the opportunity to lease this move-in-ready home in one of Odenton's most sought-after communities. Schedule your private showing today!
Property Features
Property Type: Rental - Townhouse
Cooling: Central A/C, Ceiling Fan(s)
Fuel Type: Natural Gas
Garage: 2 car attached
Heating: Heat Pump(s)
Home Style: Craftsman, Contemporary, Traditional
Lot Size: 0.05 Acres
Roof Type: Architectural Shingle
Stories: 3.0
Year Built: 2020
Feature Descriptions
Additional Structures: Above Grade, Below Grade
Appliances: Built-In Microwave, Dishwasher, Disposal, Exhaust Fan, Icemaker, Oven/Range - Gas, Refrigerator, Stainless Steel Appliances, Water Heater
Community Amenities: Jog/Walk Path, Tot Lots/Playground
Exterior: Vinyl Siding
Flooring: Luxury Vinyl Plank, Carpet, Ceramic Tile
HOA Fee: $89.00/Monthly
Interior: Bathroom - Walk-In Shower, Carpet, Ceiling Fan(s), Family Room Off Kitchen, Floor Plan - Open, Kitchen - Island, Pantry, Primary Bath(s), Recessed Lighting, Upgraded Countertops, Walk-in Closet(s)
Lot Dimensions: 0.05 Acre(S)
Pet Restrictions: Case by Case Basis
Rooms: Living Room, Dining Room, Primary Bedroom, Bedroom 2,Bedroom 3,Kitchen, Family Room, Foyer, Laundry, Bathroom 2,Primary Bathroom
Sewer: Public Sewer
Special View Info: Trees/Woods
SQFT Above Finished: 2296
SQFT Total Finished: 2296
Structure Type: End of Row/Townhouse
Total Garage/Parking Spaces: 2
Water: Public
Windows: Screens
Local Schools
School District: ANNE ARUNDEL COUNTY PUBLIC SCHOOLS
Listed By / Shown By
Listed By
Agency Name: Keller Williams Flagship
Agency Phone: 4107297700
Shown By
Agent Name: Denise Penny
Agent Phone: Cell: (301) 922-5173
Agency Title: Berkshire Hathaway HomeServices Homesale Realty

 First American



 Corporate Office - 215 S Centerville Rd. Lancaster, PA 17603
2047 Hinshaw Drive | MLS# MDAA2152872
This property located at 2047 Hinshaw Drive, Odenton, MD 21113 is currently listed for rent with an asking price of $3,500 / Monthly. Hinshaw Drive is located within the ANNE ARUNDEL COUNTY PUBLIC SCHOOLS school district. Search Odenton real estate on denisepenny.homesale.com today.