

BEDS6
BATHS3 full 1 partial
SQUARE FEET6,390
MLS#MDCA2027226
STATUSACTIVE
PROPERTY TYPEResidential - Single Family
SCHOOLCALVERT COUNTY PUBLIC SCHOOLS
Property Description
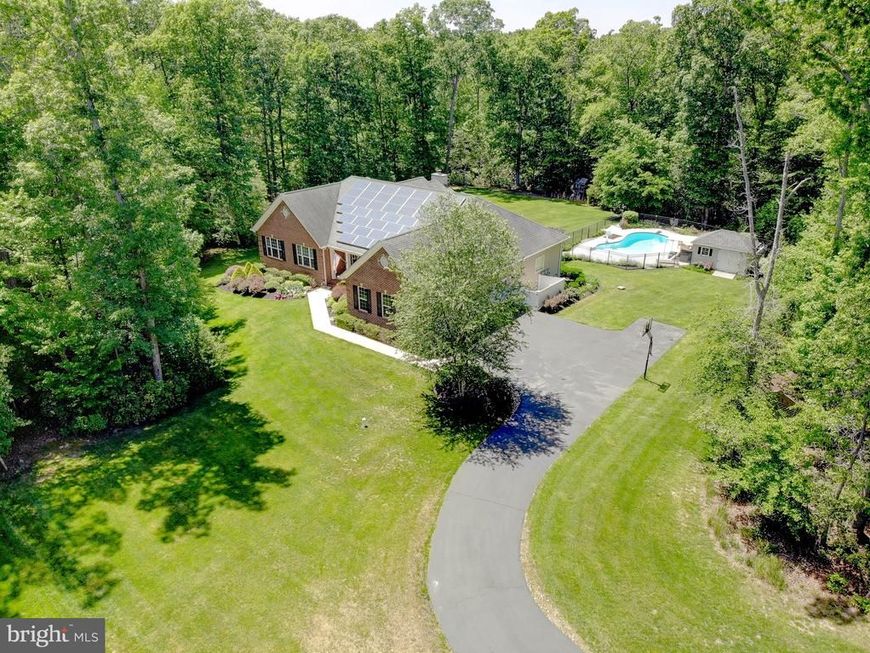
This well-maintained Winchester Model by Quality Built Homes offers approximately 6,300 square feet of finished living space on a 1-acre lot and reflects over $200,000 in upgrades and improvements. The brick rambler design includes a full basement, 6 bedrooms, 3.5 baths, and flexible spaces suited for a variety of living needs. The main level features 4 bedrooms and 2.5 baths, an open floor plan, hardwood flooring, crown molding, recessed lighting, and a spacious living area centered around a wood-burning fireplace with marble surround and mantel. The gourmet kitchen includes granite countertops, a center island, pantry, stainless steel appliances, convection wall oven, microwave, 30” gas cooktop, dishwasher, and refrigerator. Adjacent to the main living area is a 20’ x 20’ sunroom, providing additional space for everyday living or entertaining. Main-level laundry adds convenience. The primary suite includes a soaking tub, separate shower, double vanity, and walk-in closet. Three additional bedrooms are located on the main level. Outdoor amenities include an 18’ x 14’ Fiberon deck with vinyl rails, extensive hardscaping, brick paver patio with arbor, landscape lighting, underground irrigation system, and an in-ground heated pool with an 8.5-foot deep end, diving board, and shallow entry steps. The pool area is enclosed with black aluminum fencing. A pool shed with awning, wood shed, and basketball hoop convey. The finished lower level offers 9-foot ceilings, a large recreation room with bar area, 2 additional bedrooms, a full bath, exercise room, children’s play space, and generous storage. A 20’ x 20’ theatre/media room with projector screen and surround sound equipment provides additional recreation space. Additional features include a 3-car side-load garage with 9,000 lb vehicle lift, 17KW whole-house generator, water softener and treatment system, tankless water heater, attic fan, programmable thermostat, Ring doorbell, exterior cameras, energy-efficient windows, and propane heating. Conveniently located near top-rated schools with an accessible commute to Joint Base Andrews, Washington, D.C.!
Property Features
Property Type: Residential - Single Family
Basement: Yes
Basement: Daylight, Full, Fully Finished, Poured Concrete, Walkout Level, Windows
Cooling: Attic Fan, Ceiling Fan(s), Central A/C, Programmable
Fireplaces: 1
Fuel Type: Propane - Owned
Garage: 3
Heating: Heat Pump(s)
Home Style: Ranch/Rambler
Lot Size: 1.00 Acres
Roof Type: Architectural Shingle
Stories: 2.0
Taxes: $9,865
Year Built: 2013
Feature Descriptions
Additional Structures: Above Grade, Below Grade
Appliances: Built-In Microwave, Cooktop, Dishwasher, Dryer, Exhaust Fan, Icemaker, Oven - Wall, Stainless Steel Appliances, Refrigerator, Washer, Water Conditioner - Owned, Water Heater - Tankless, Water Heater - High-Efficiency
Electric: 200+ Amp Service
Exterior: Awning(s), Extensive Hardscape, Exterior Lighting, Lawn Sprinkler, Sidewalks, Underground Lawn Sprinkler
Exterior: Brick
Fencing: Partially, Rear
Fireplace: Mantel(s), Wood, Marble
Flooring: Carpet, Hardwood, Tile/Brick
HOA Fee: $150.00/Annually
Interior: Attic, Bar, Breakfast Area, Carpet, Ceiling Fan(s), Chair Railings, Combination Kitchen/Dining, Crown Moldings, Dining Area, Entry Level Bedroom, Floor Plan - Open, Formal/Separate Dining Room, Kitchen - Gourmet, Kitchen - Island, Pantry, Primary Bath(s), Recessed Lighting, Bathroom - Soaking Tub, Sprinkler System, Stain/Lead Glass, Bathroom - Tub Shower, Upgraded Countertops, Walk-in Closet(s), Wet/Dry Bar, Wood Floors, Window Treatments, Water Treat System
Lot: Backs to Trees, Cleared, Front Yard, Level, No Thru Street, Private, Rear Yard
Lot Dimensions: 1.00 Acre(S)
Parking Features: Paved Driveway
Parking Notes: 3 Total Parking Spaces
Pet Restrictions: No Pet Restrictions
Rooms: Dining Room, Primary Bedroom, Bedroom 2,Bedroom 3,Bedroom 4,Bedroom 5,Kitchen, Family Room, Basement, Foyer, Breakfast Room, Sun/Florida Room, Exercise Room, Laundry, Other, Storage Room, Media Room, Bedroom 6,Full Bath
Sewer: Septic Exists
SQFT Above Finished: 3195
SQFT Below Finished: 3195
SQFT Total Finished: 6390
Structure Type: Detached
Swimming Pool: Heated
Total Garage/Parking Spaces: 3
Utilities: Cable TV Available, Propane
Water: Well
Windows: Double Pane, Energy Efficient, Low-E, Screens, Sliding, Transom
Room Sizes
Sun/Florida Room: 20 x 20 Level - Main
Local Schools
High School: NORTHERN
Middle School: NORTHERN
Elementary School: SUNDERLAND
School District: CALVERT COUNTY PUBLIC SCHOOLS
Listed By / Shown By
Listed By
Agency Name: Keller Williams Flagship
Agency Phone: 4107297700
Shown By
Agent Name: Denise Penny
Agent Phone: Cell: (301) 922-5173
Agency Title: Berkshire Hathaway HomeServices Homesale Realty

 First American
Estimate Your Payment
Estimated Payment
$ 3,553.28 per month $2,414.74 Principal & Interest $822.08 Property Tax $316.46 Homeowner's Insurance



 Corporate Office - 215 S Centerville Rd. Lancaster, PA 17603
5978 Clairemont Drive | MLS# MDCA2027226
This single family home located at 5978 Clairemont Drive, Owings, MD 20736 is currently listed for sale with an asking price of $1,085,000. This property was built in 2013 and has 6 bedrooms and 3 full and 1 partial baths with 6390 sq. ft. Clairemont Drive is located within the CALVERT COUNTY PUBLIC SCHOOLS school district. Search Owings real estate on denisepenny.homesale.com today.